AI-generated sample images and layout diagrams made for this site. None of them is a client project.
AI-generated sample bathroom renders
These images were made with an AI image model to show the look and finish of the work we deliver. They are samples, not client projects, and they don't show real homes or rooms.
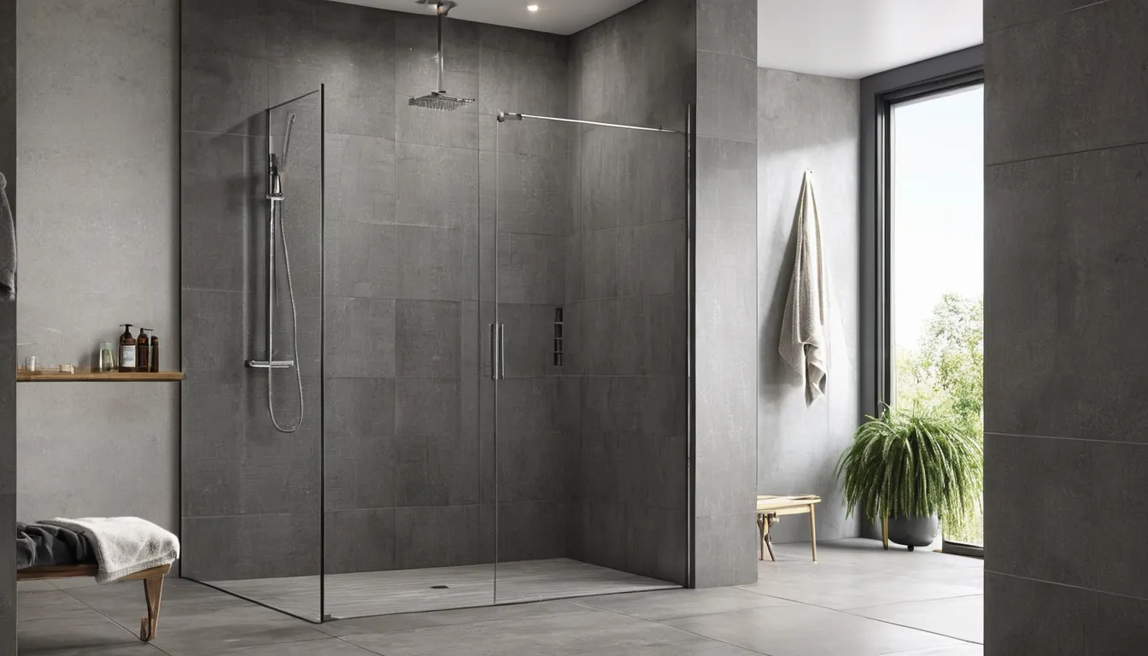
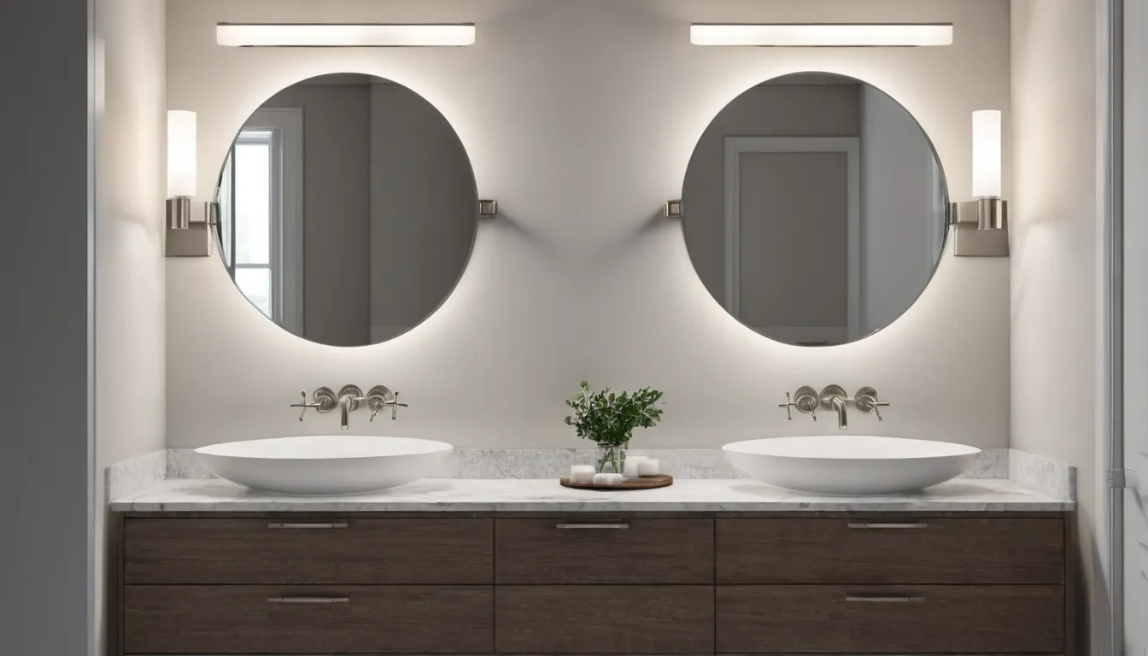
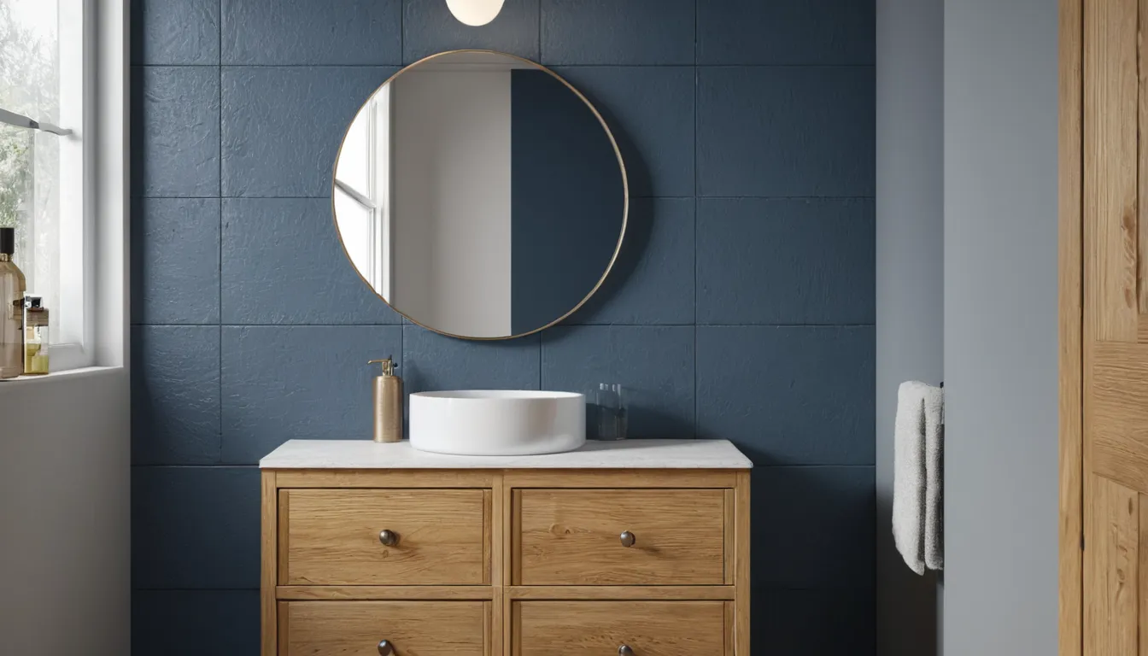
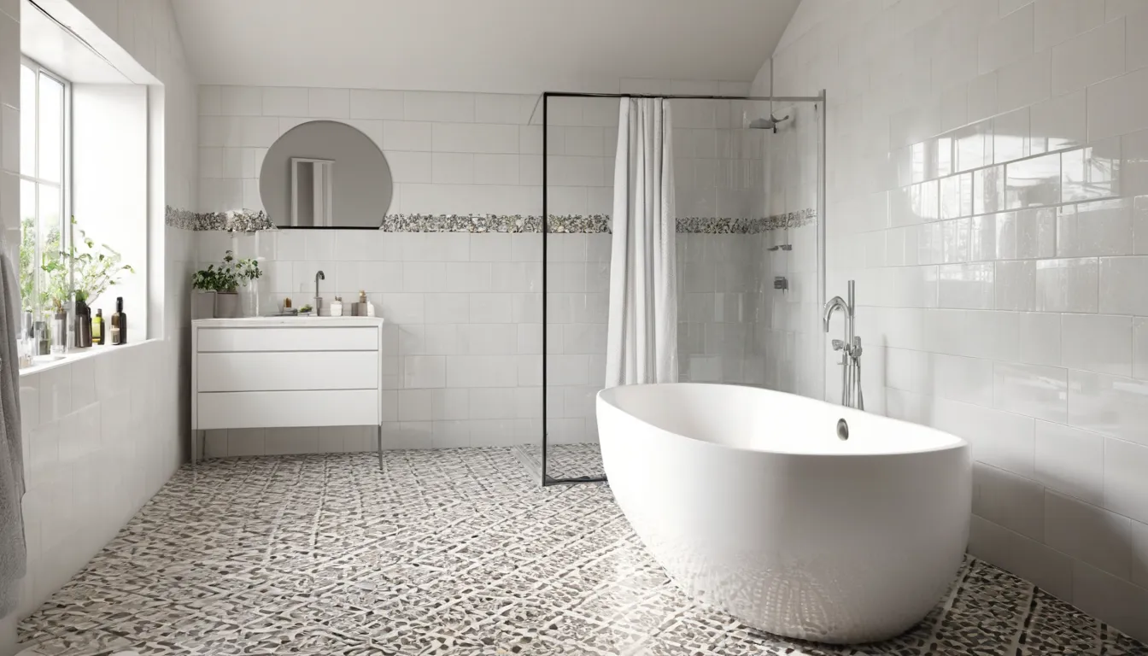
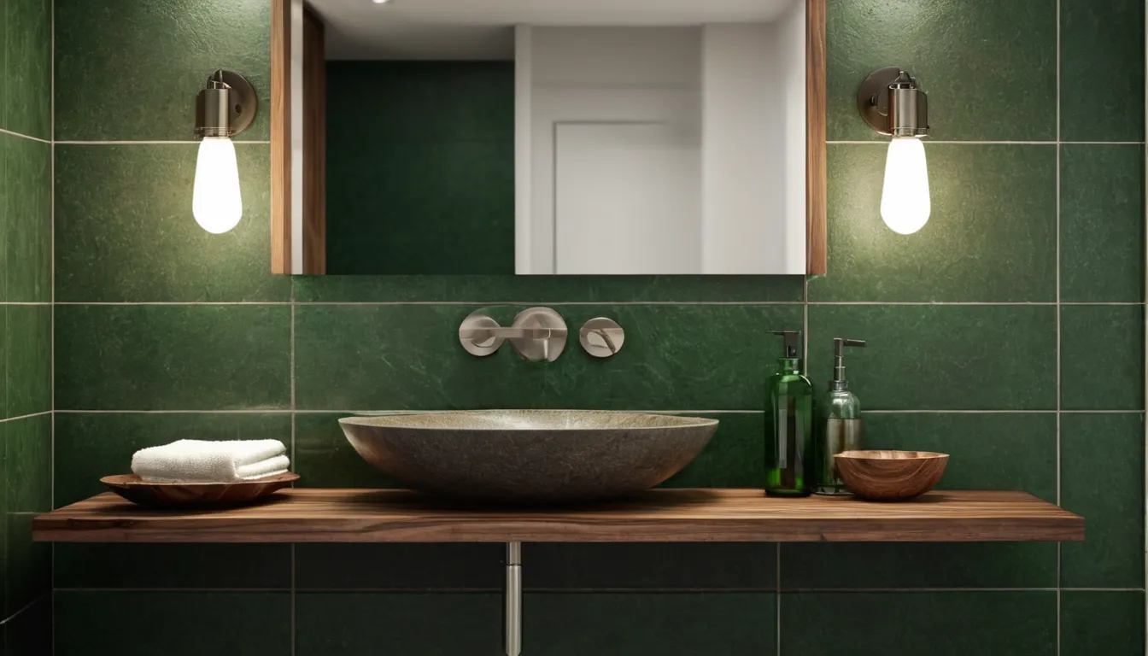
AI-generated sampleWalk-in shower with large gray porcelain tiles, a glass panel and a niche. Made with an AI image model for this site; not a client project.AI-generated sampleDouble vanity with a quartz top, two round mirrors and brushed nickel faucets. Made with an AI image model for this site; not a client project.AI-generated sampleFreestanding tub under a window with herringbone floor tile. Made with an AI image model for this site; not a client project.AI-generated sampleSmall bathroom with white subway tile, a wall-hung vanity and a slate blue wall. Made with an AI image model for this site; not a client project.AI-generated sampleFamily bathroom with a tub-shower combination and patterned floor tile. Made with an AI image model for this site; not a client project.AI-generated samplePowder room with a stone vessel sink, dark tile wall and pendant lights. Made with an AI image model for this site; not a client project.
Tile layout diagrams
About these diagrams. They show the same wall in three common tile layouts. They were drawn for this site to explain options; none of them is a client project.
Layout diagramStackedTiles line up in straight columns. Calm and modern; shows every grout line, so the wall must be flat.Layout diagramOffsetEach row shifts by half a tile, like brick. Forgiving on older walls and a classic subway look.Layout diagramHerringbonePlanks meet at angles in a zigzag. Busy and handsome; more cuts, so more labor and waste.
From diagram to render
Choose the layout and the tile, send the plan, and we render the whole room with it, so you can see the wall with the vanity, the glass and the light.
Choosing tile and fixtures? Send the floor plan, the wall heights and the options you are weighing.